Where Happiness Grows — Mayfair Aranya, Andheri West
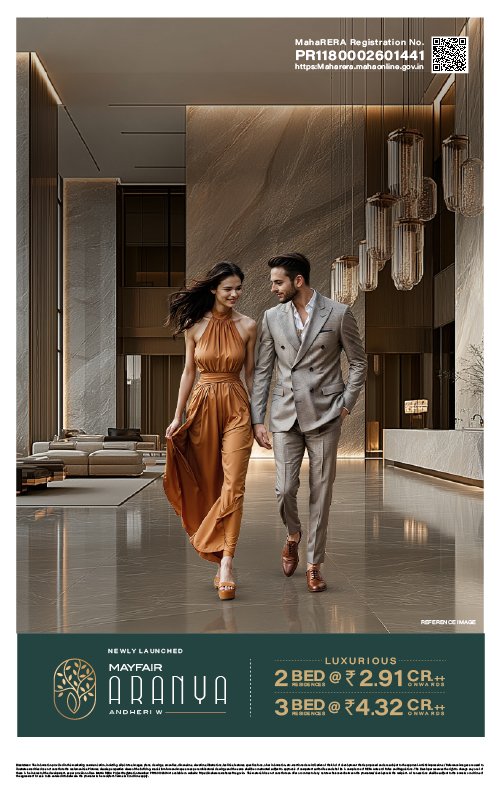 Artist's Impression
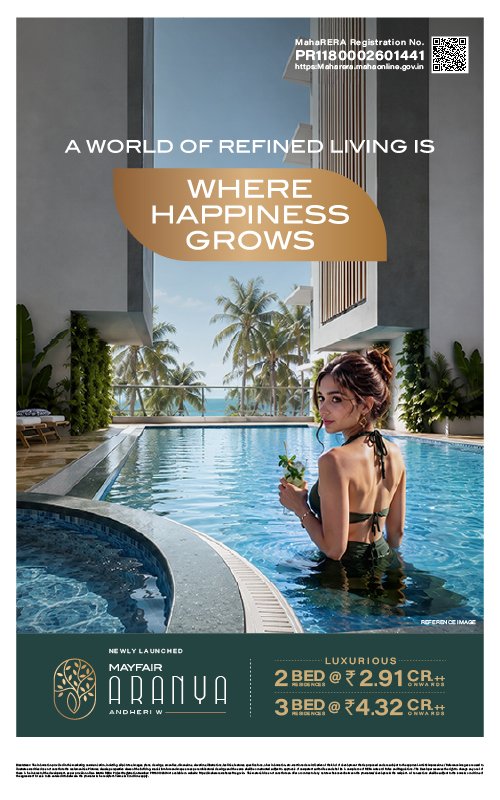 Artist's Impression
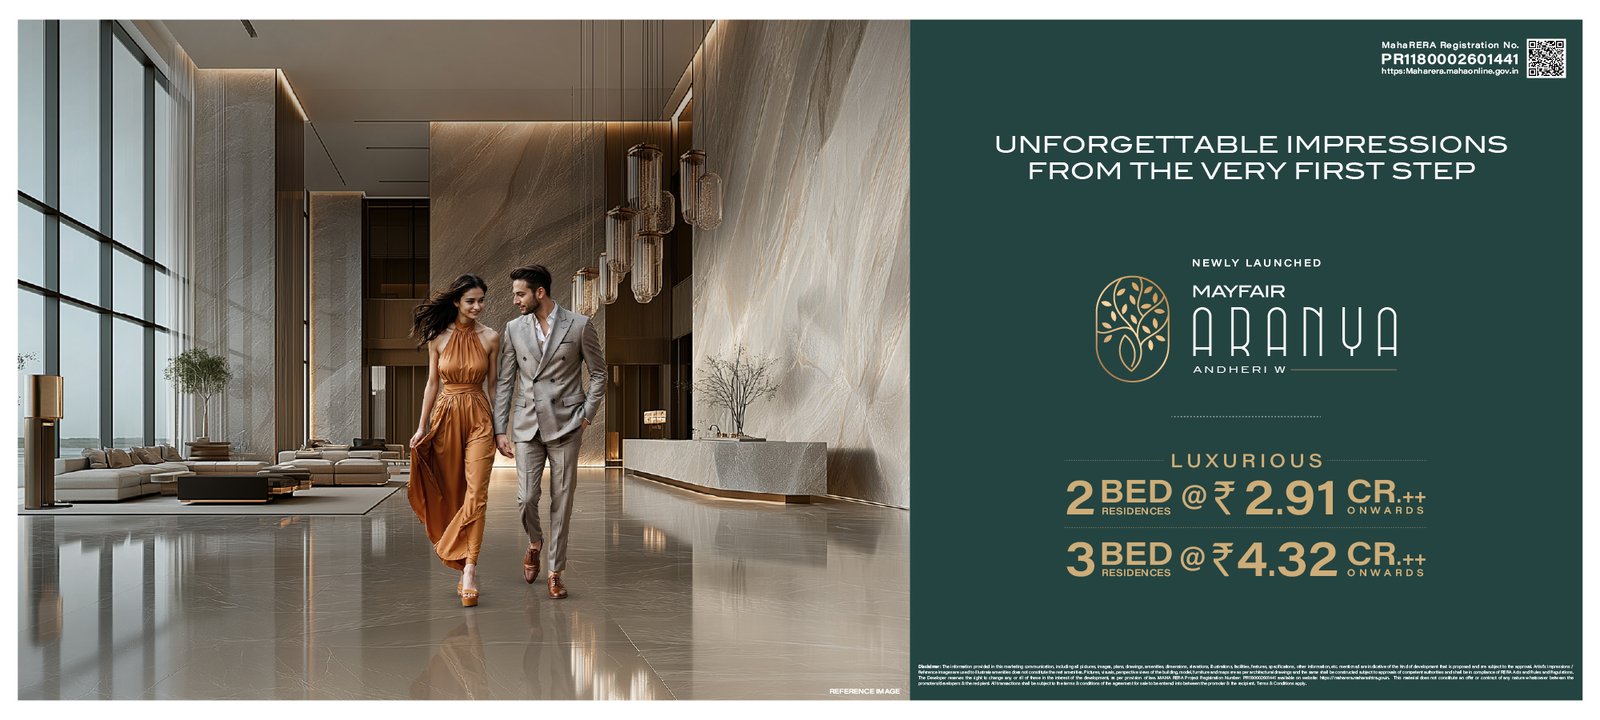 Artist's Impression
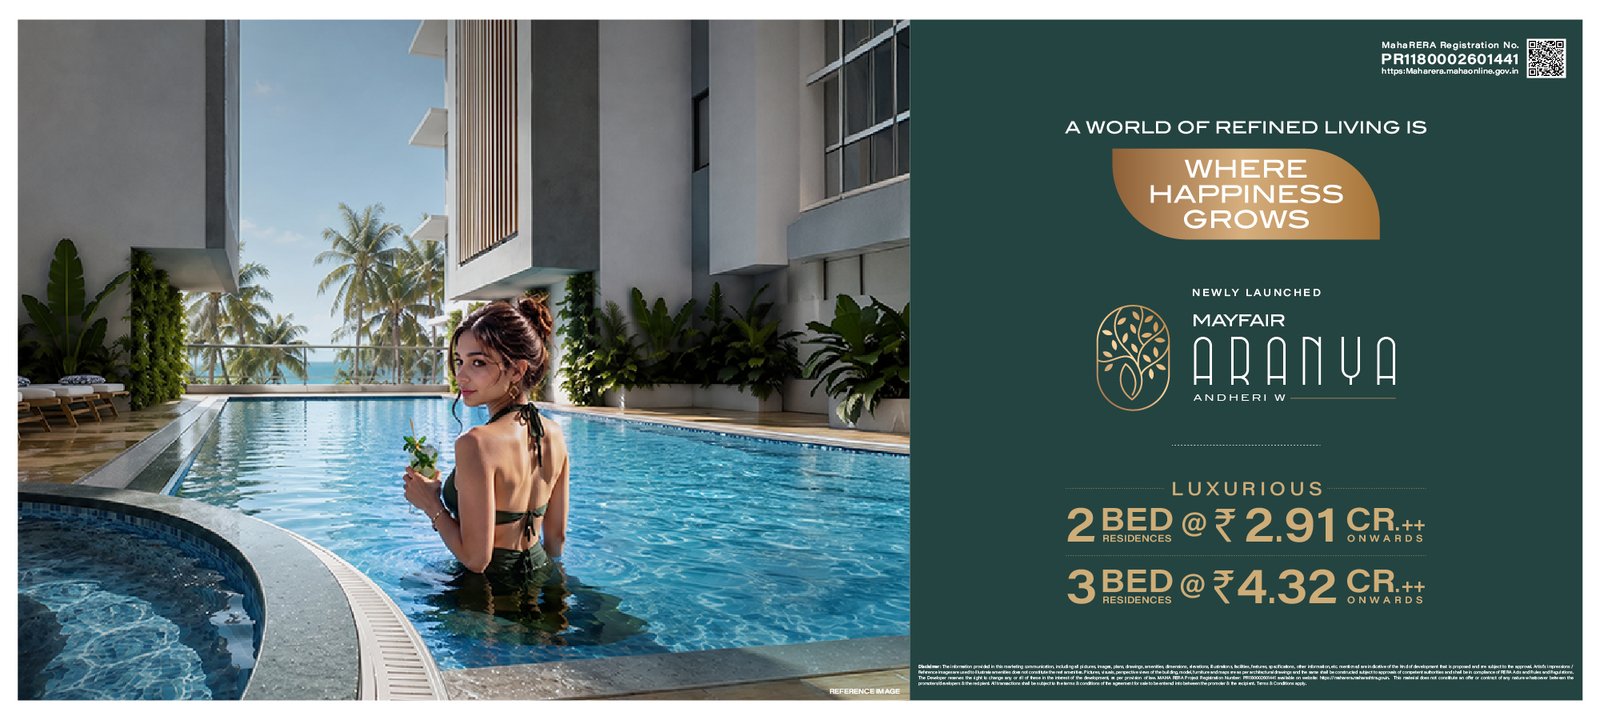 Artist's Impression
Artist's Impression
Artist's Impression
Artist's Impression
Artist's Impression
Artist's Impression
Artist's Impression
Artist's Impression
Artist's Impression
Please enter your details to know more about Mayfair Aranya — enquire now or download the brochure.
This distinguished landmark brings nature into everyday living while placing every urban convenience within easy reach. Spacious homes, thoughtfully curated lifestyle experiences and a vibrant neighbourhood come together to create an address where happiness grows.
24+ Leisure Avenues across Ground, E-Deck & Sky Levels
Artist's Impression
Architectural
Excellence
Biophilic 18-Storey Tower with 2 Wings
Distinguished
Arrivals
Grand, Double-height Lobby
Multi-Level
Parking
4 Basements & 3 Podiums with Ramp
Lifestyle
Indulgences
24+ Leisure Avenues across Ground, E-Deck & Sky Levels
Absolute
Peace of Mind
3-Tier Security System
Happening
Promenade
High Street Retail & Commercial Spaces
Privileged
Landmark
Conveniently nestled at Off Link Road, Andheri West
Sensitively
Crafted
Designed to aid the differently-abled
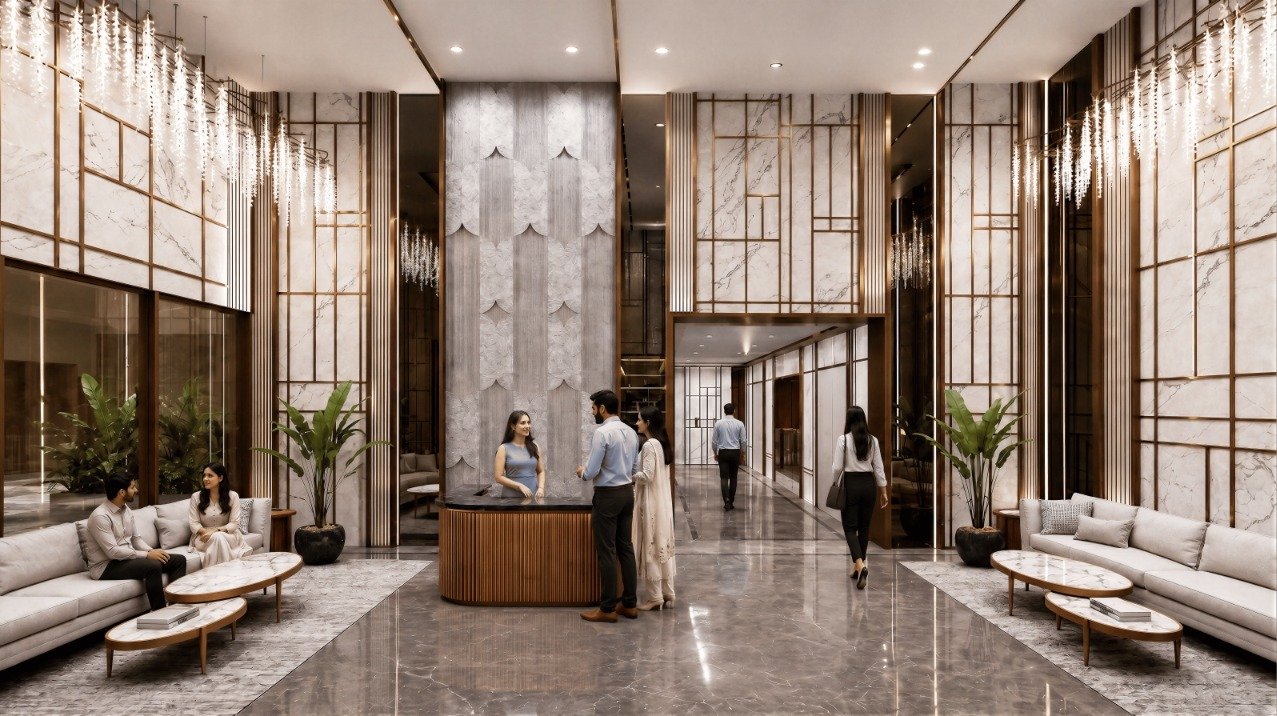 Artist's Impression
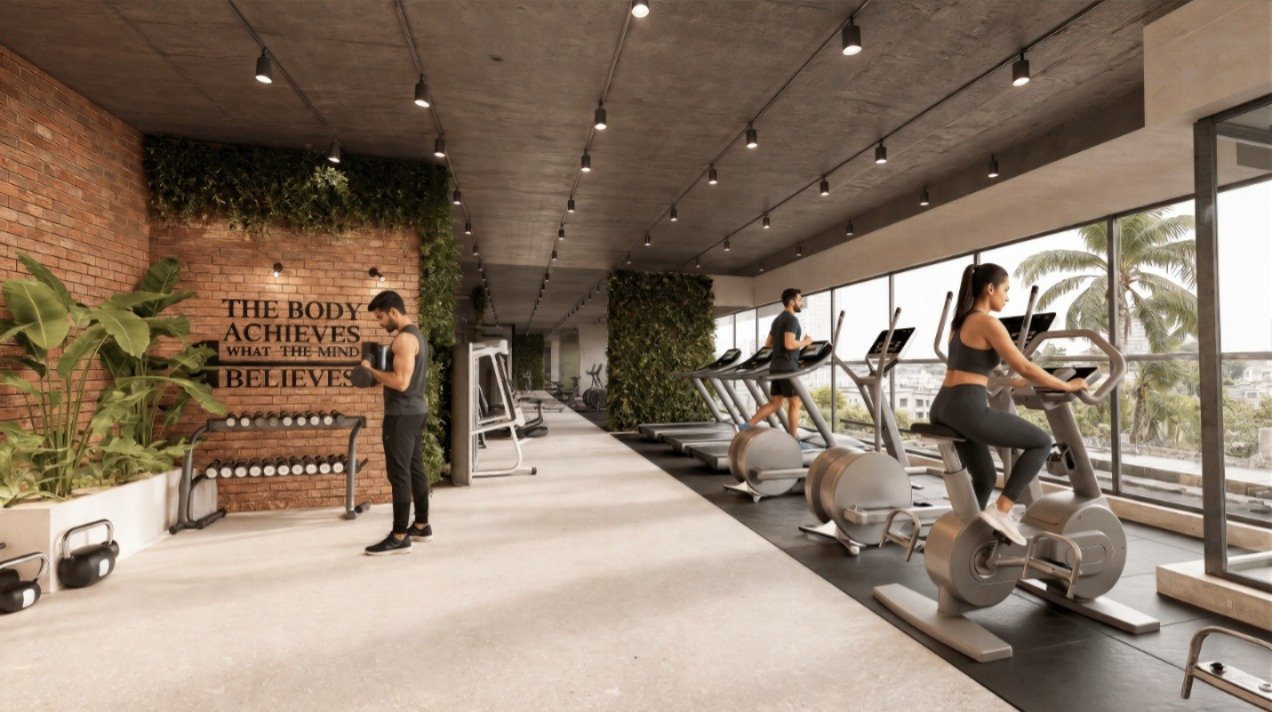 Artist's Impression
 Artist's Impression
Ground Level
Earth Enlivens Life.
E-Deck
One Level, Countless Experiences.
Sky Level
Skies Soothe The Soul.
Explore 2 & 3 BHK floor plans crafted for every lifestyle.
Ground Floor Plan
Layout is indicative. Artist’s impression.
Edeck Floor Plan
Layout is indicative. Artist’s impression.
Terrace Floor Plan
Layout is indicative. Artist’s impression.
Typical Floor Plan
Layout is indicative. Artist’s impression.
Layout is indicative. Artist’s impression.
Layout is indicative. Artist’s impression.
All plans are indicative and for reference purposes only. Actual dimensions, layout and specifications may vary. Refer to approved building plan and sale agreement for accurate details.
Biophilic elegance
A Glimpse into Mayfair Aranya
Click on the visuals to expand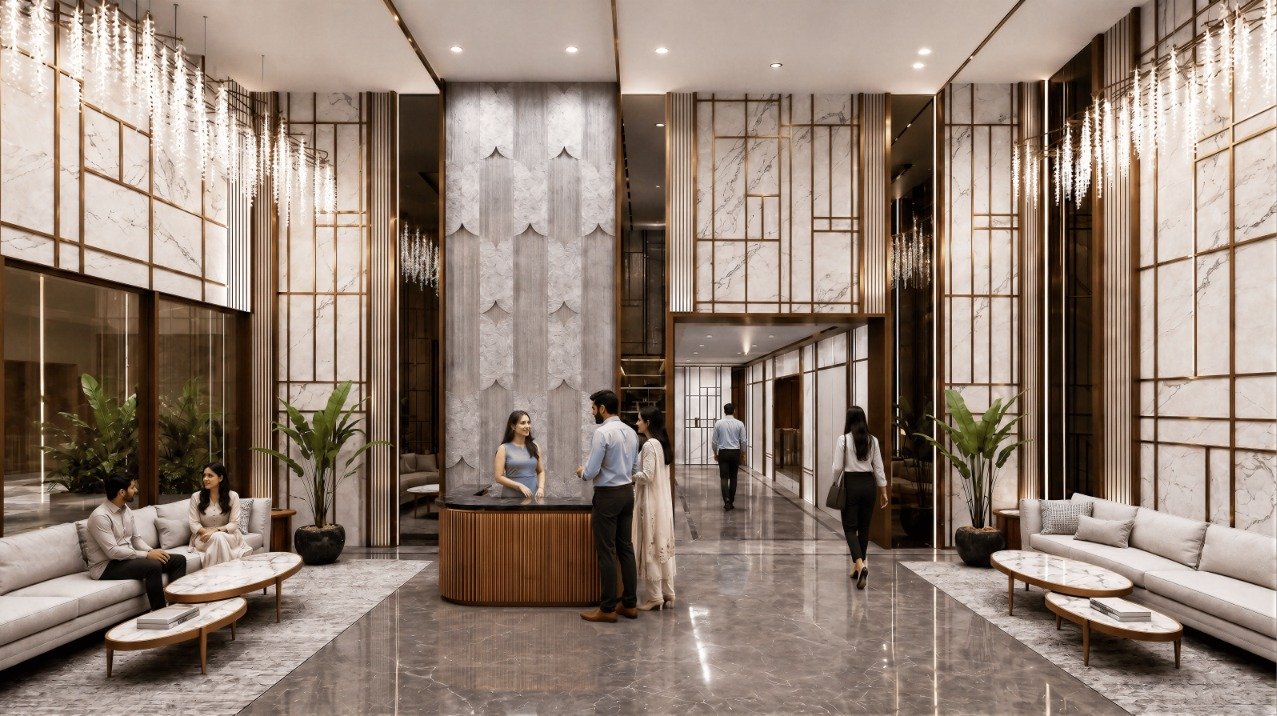 Artist's Impression
 Artist's Impression
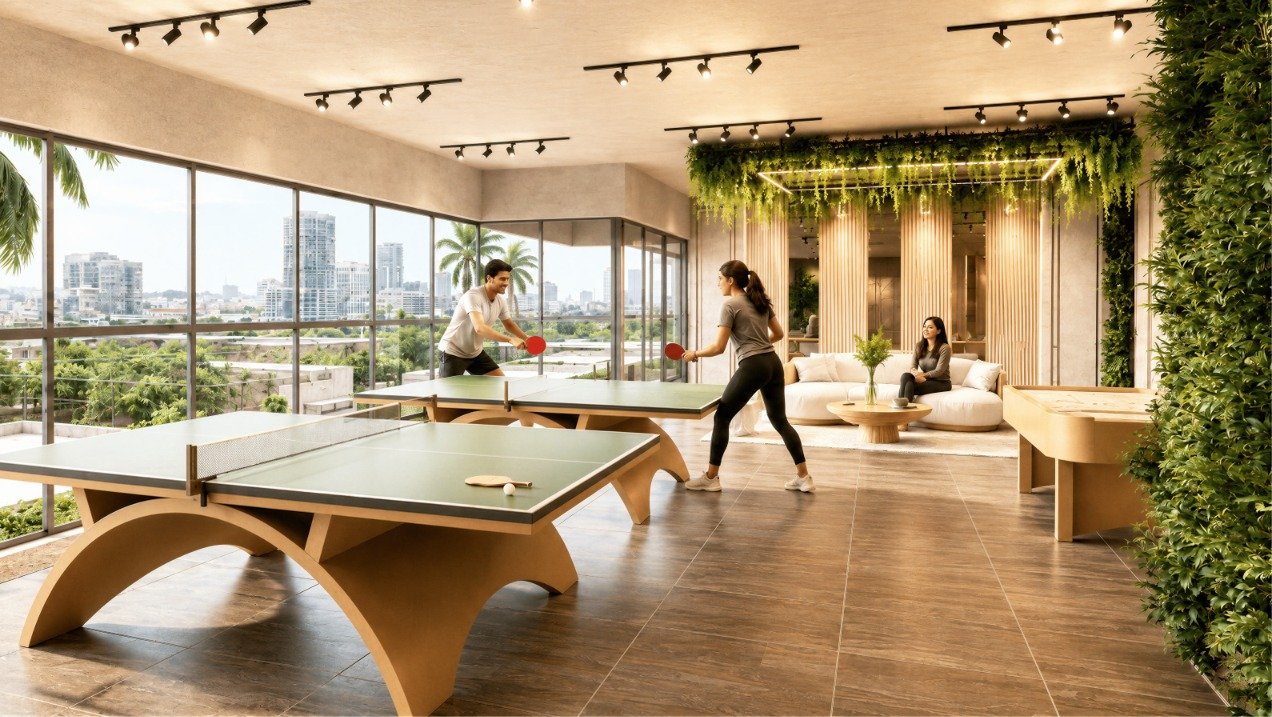 Artist's Impression
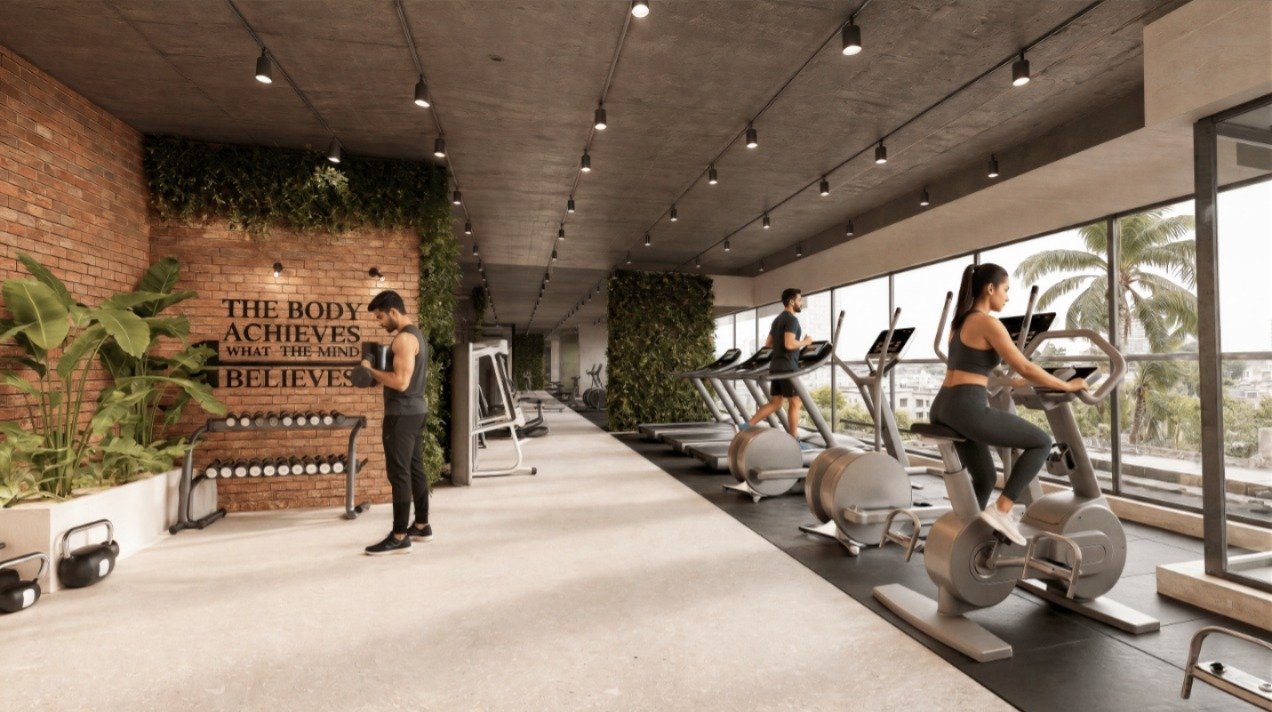 Artist's Impression
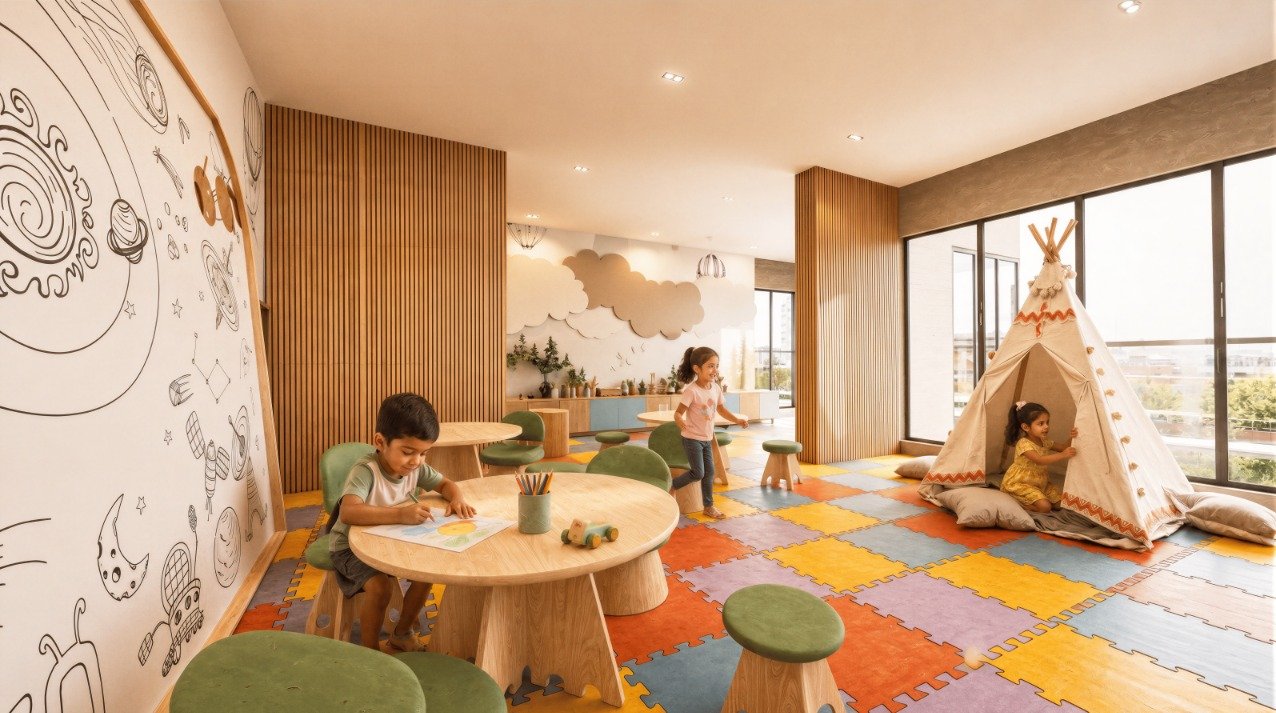 Artist's Impression
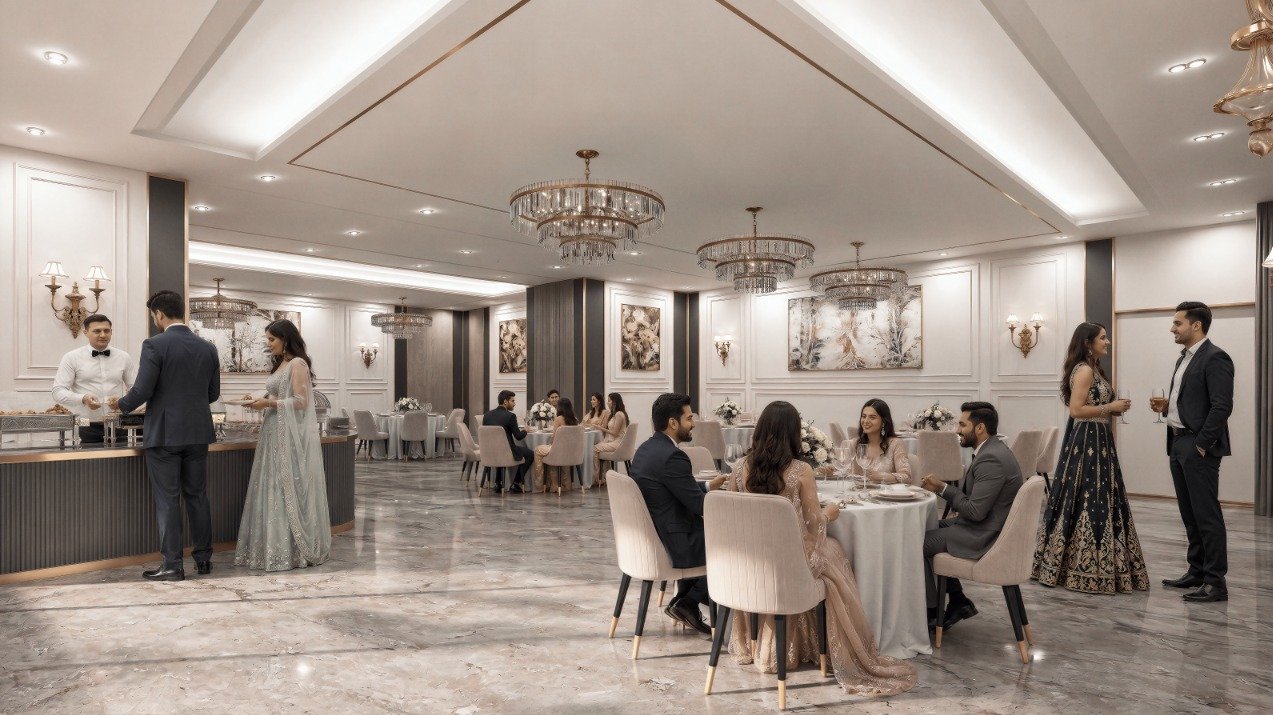 Artist's Impression
 Artist's Impression
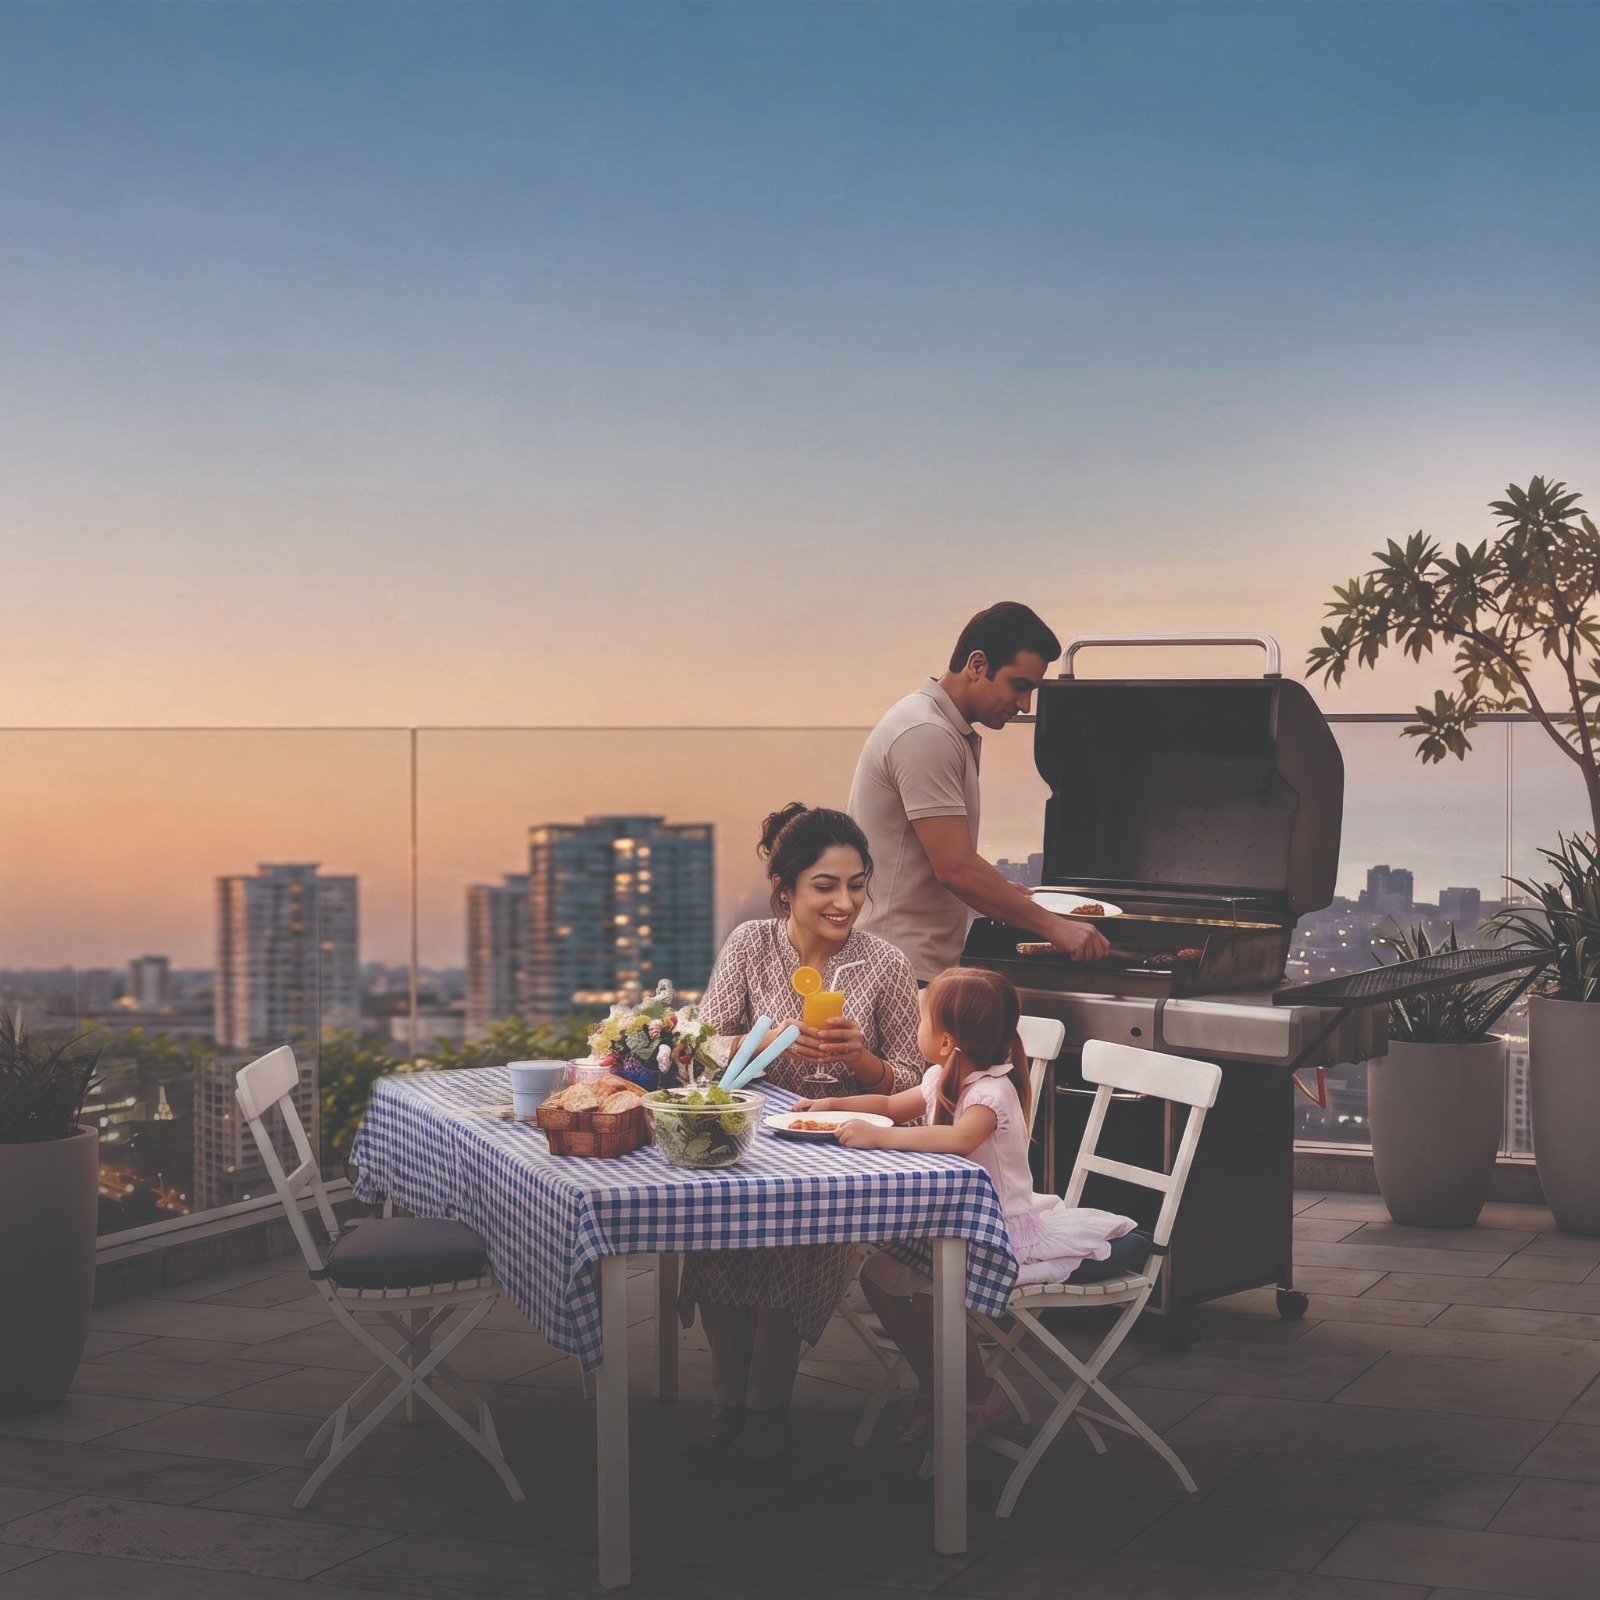 Artist's Impression
 Artist's Impression
 Artist's Impression
 Artist's Impression
 Artist's Impression
 Artist's Impression
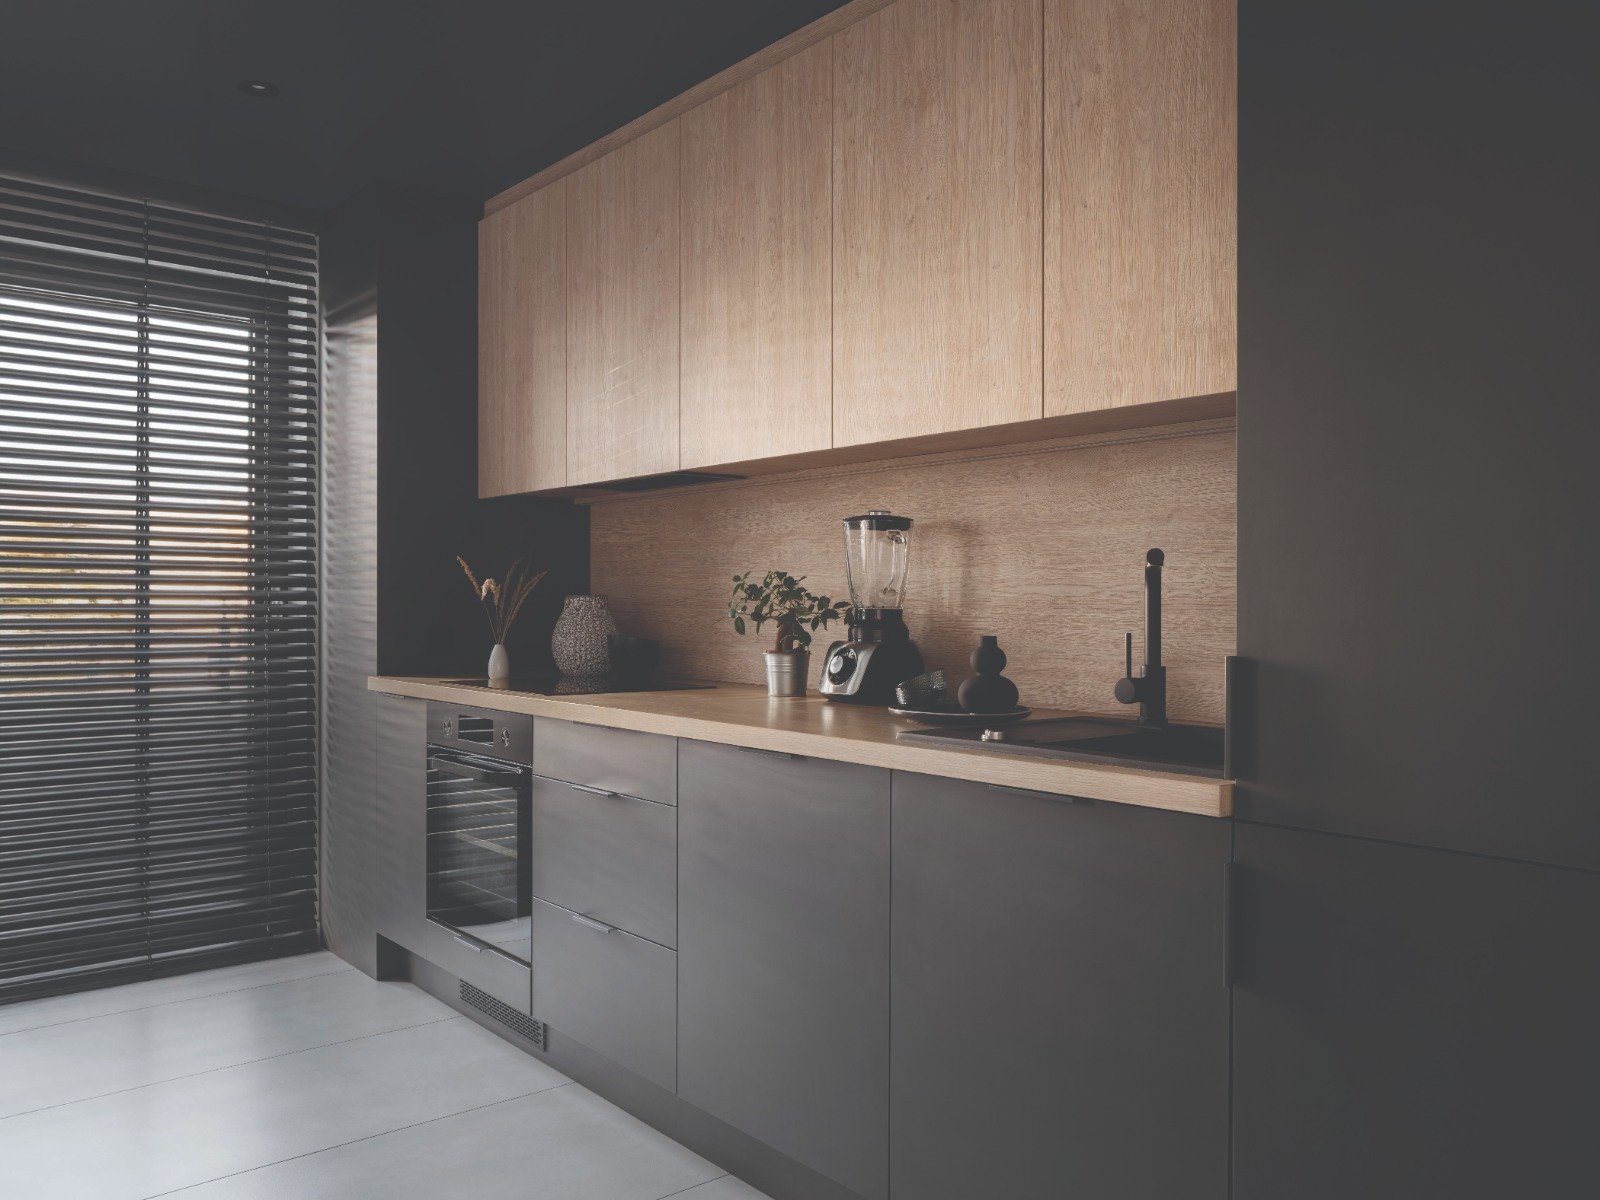 Artist's Impression
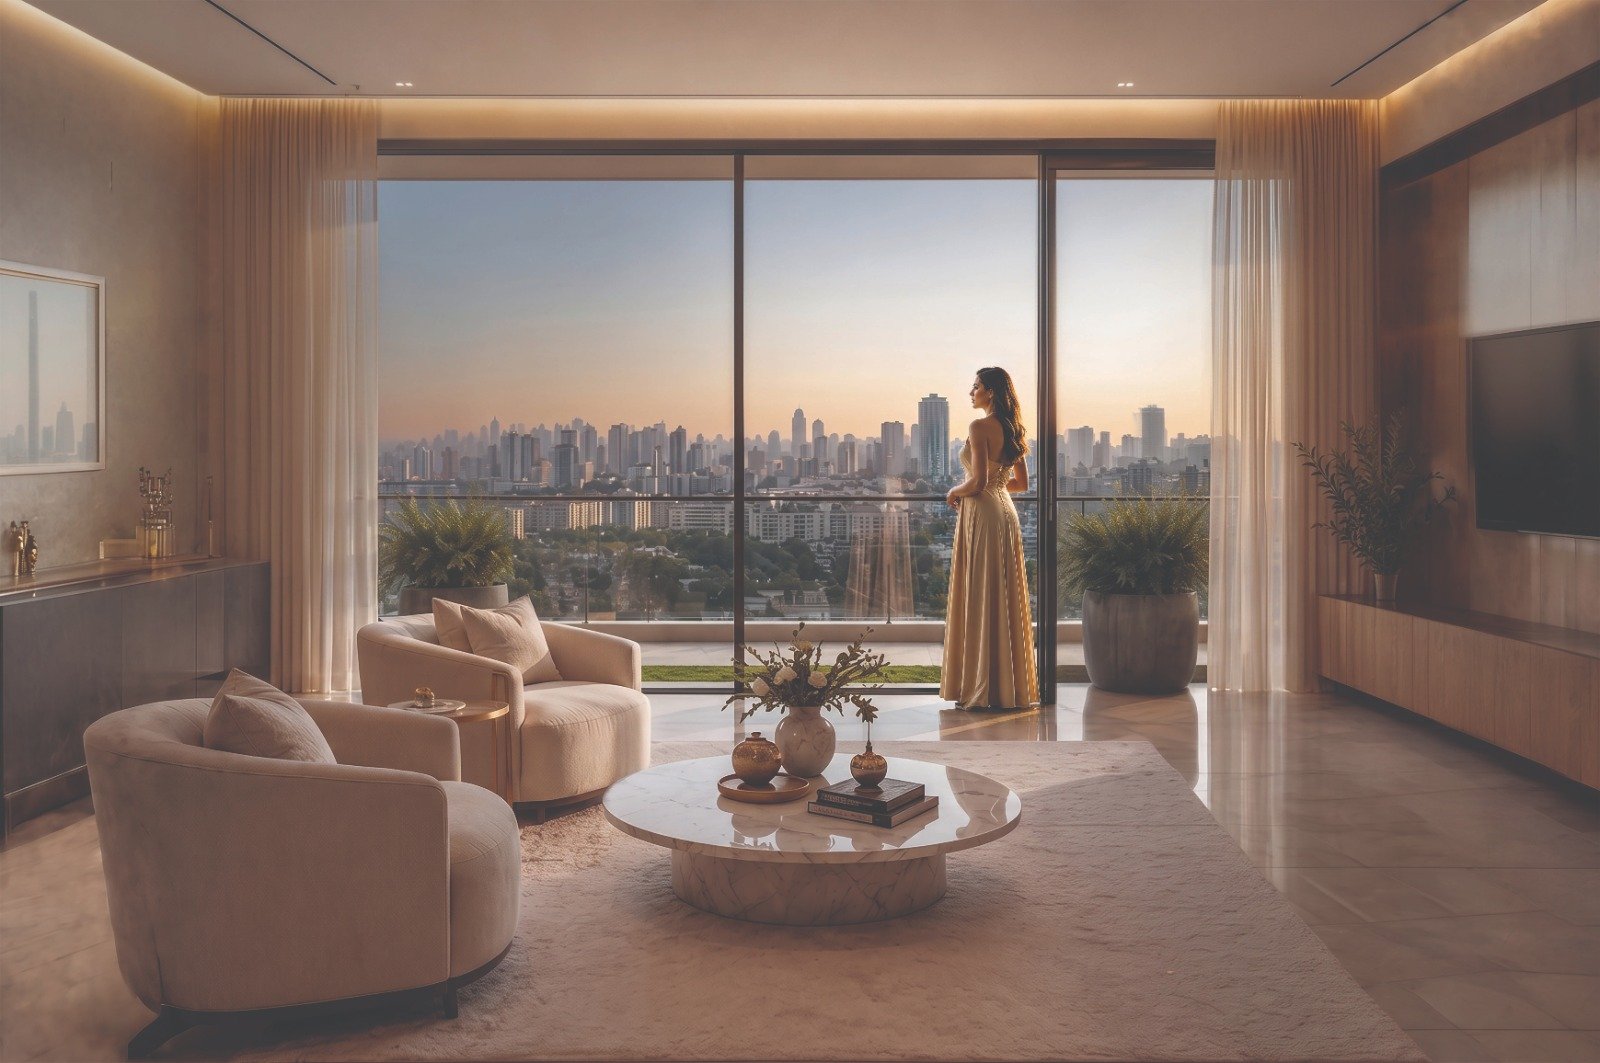 Artist's Impression
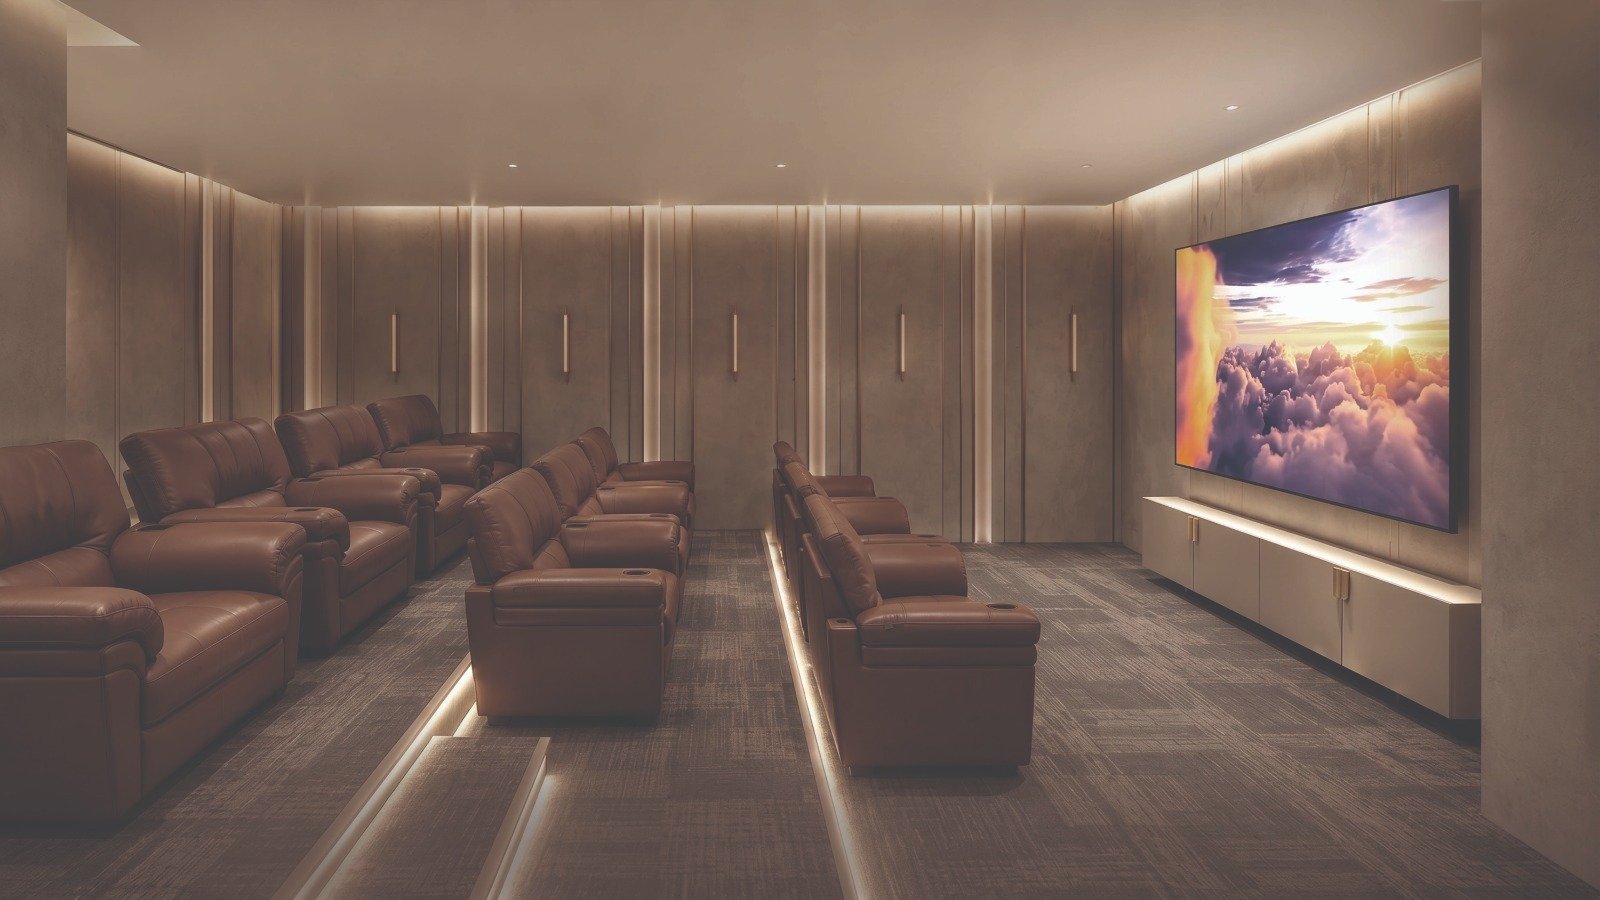 Artist's Impression
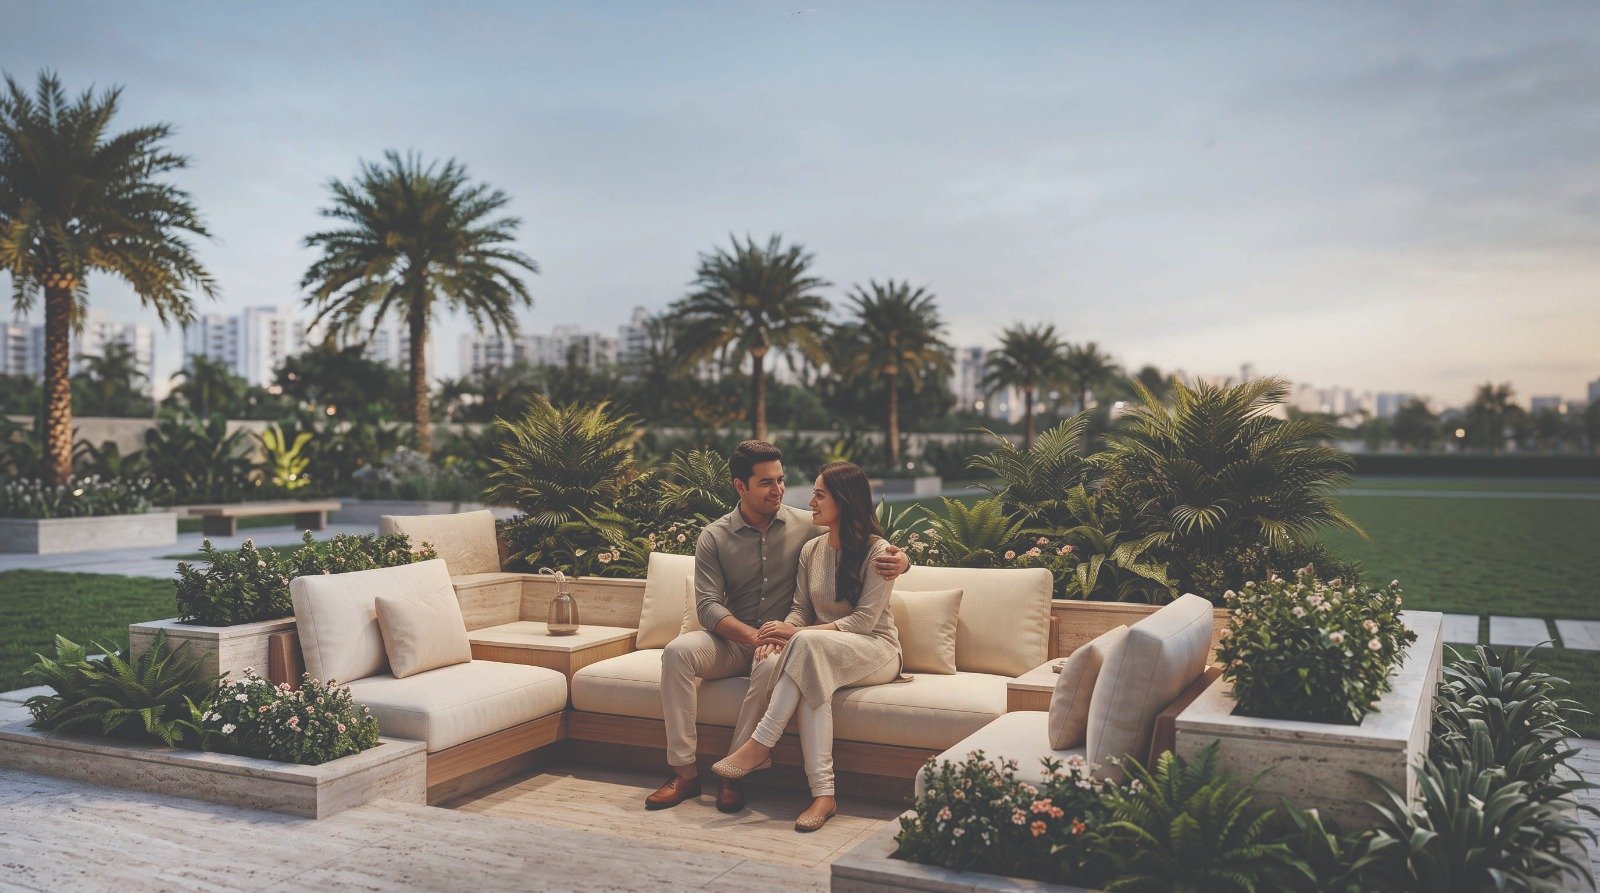 Artist's Impression
 Artist's Impression
 Artist's Impression
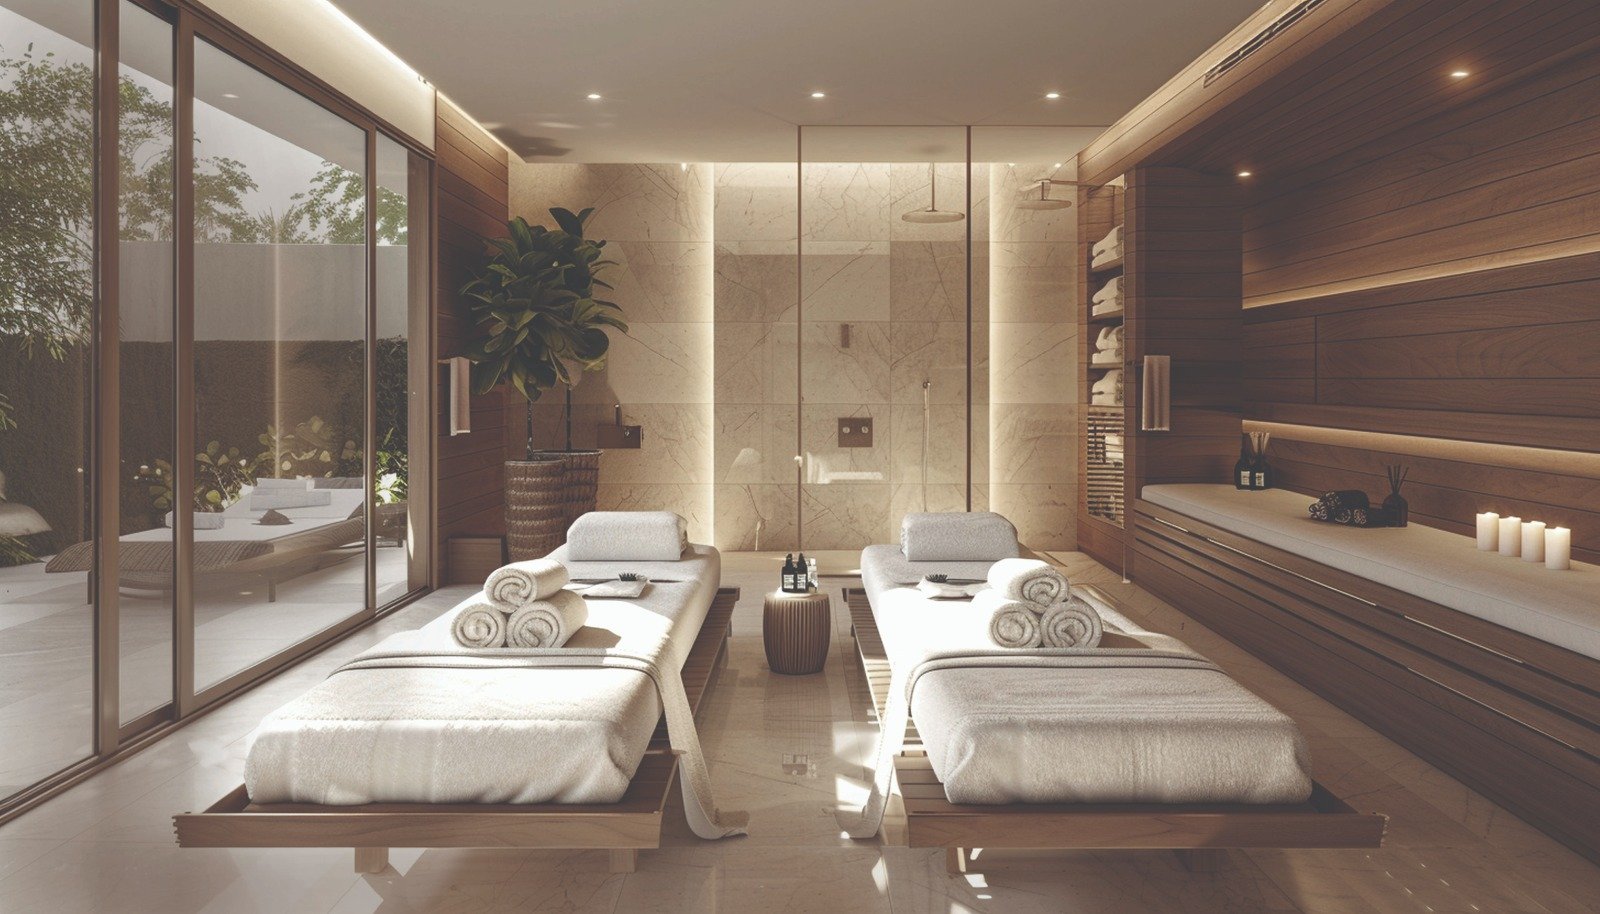 Artist's Impression
 Artist's Impression
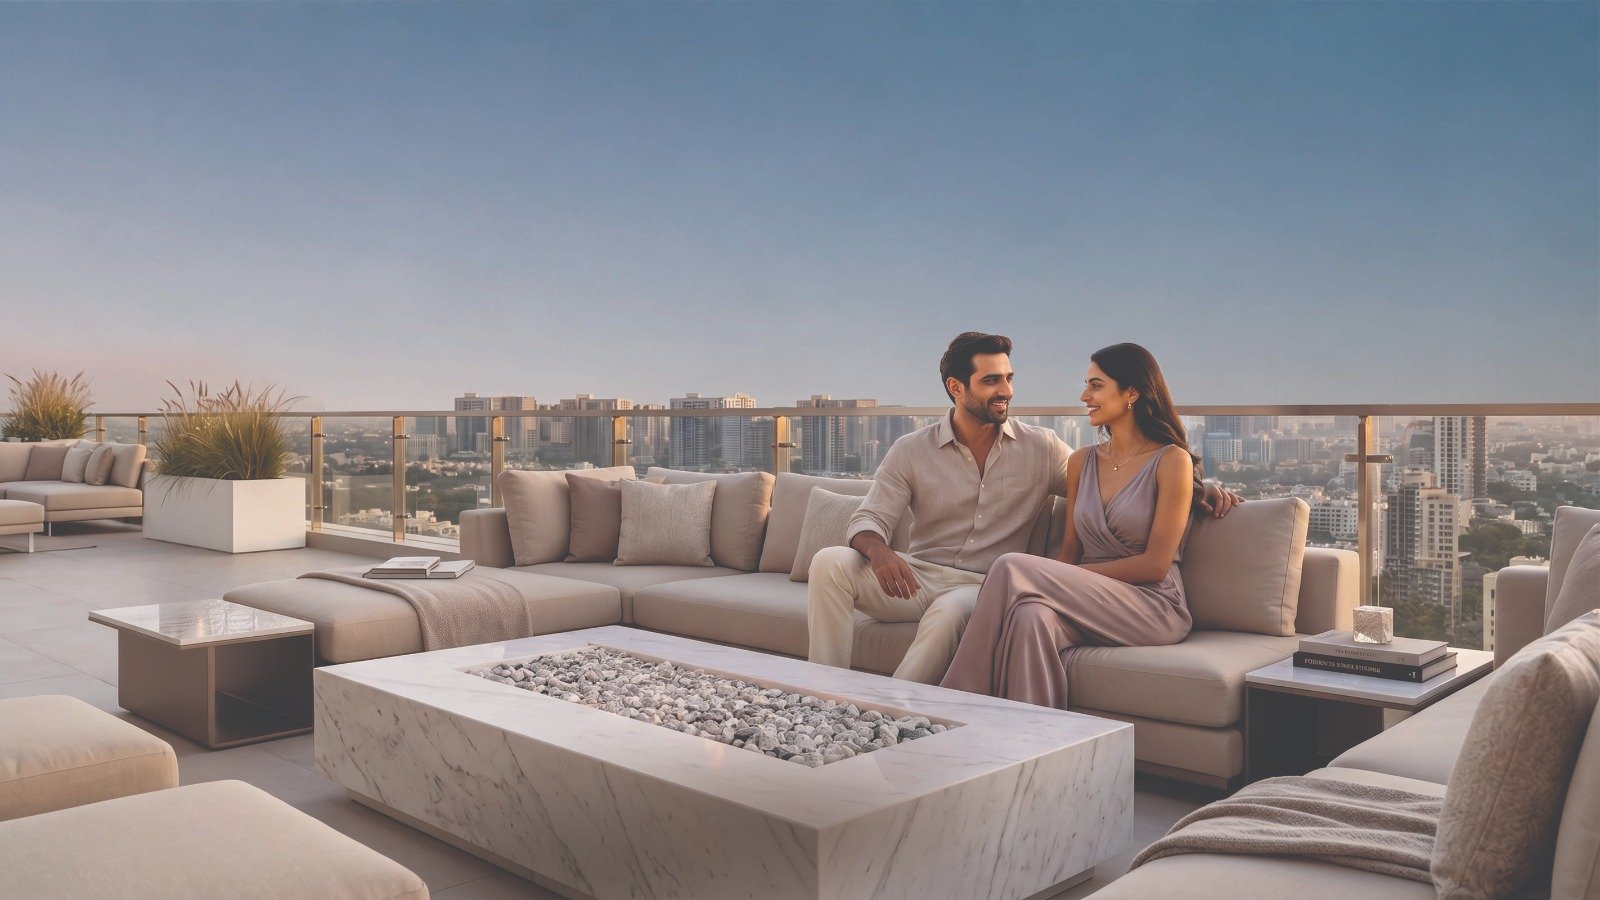 Artist's Impression
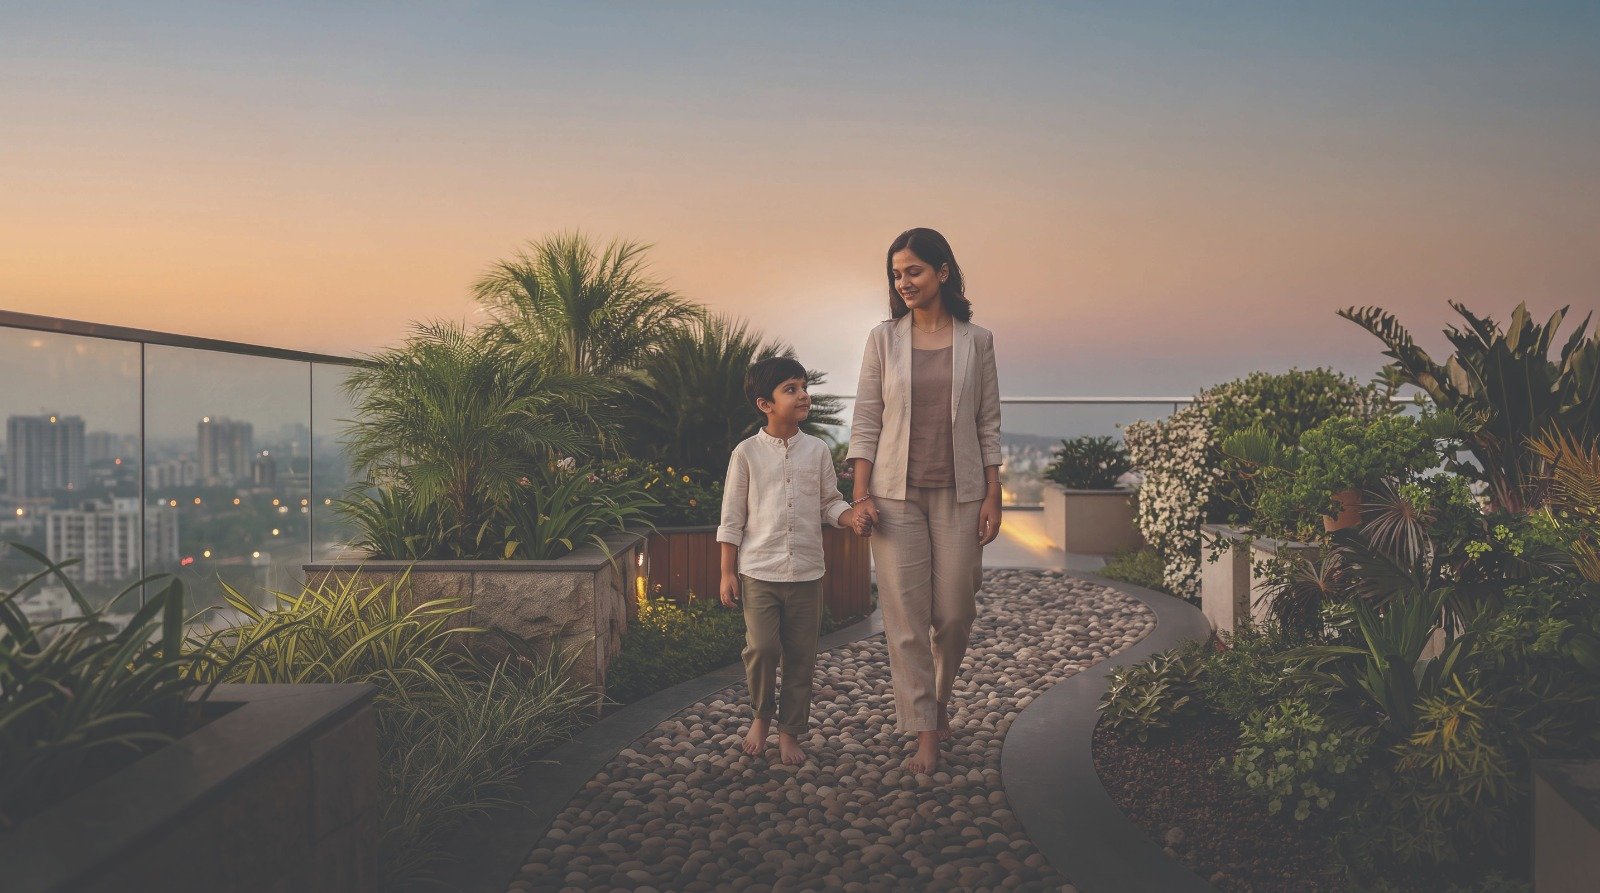 Artist's Impression
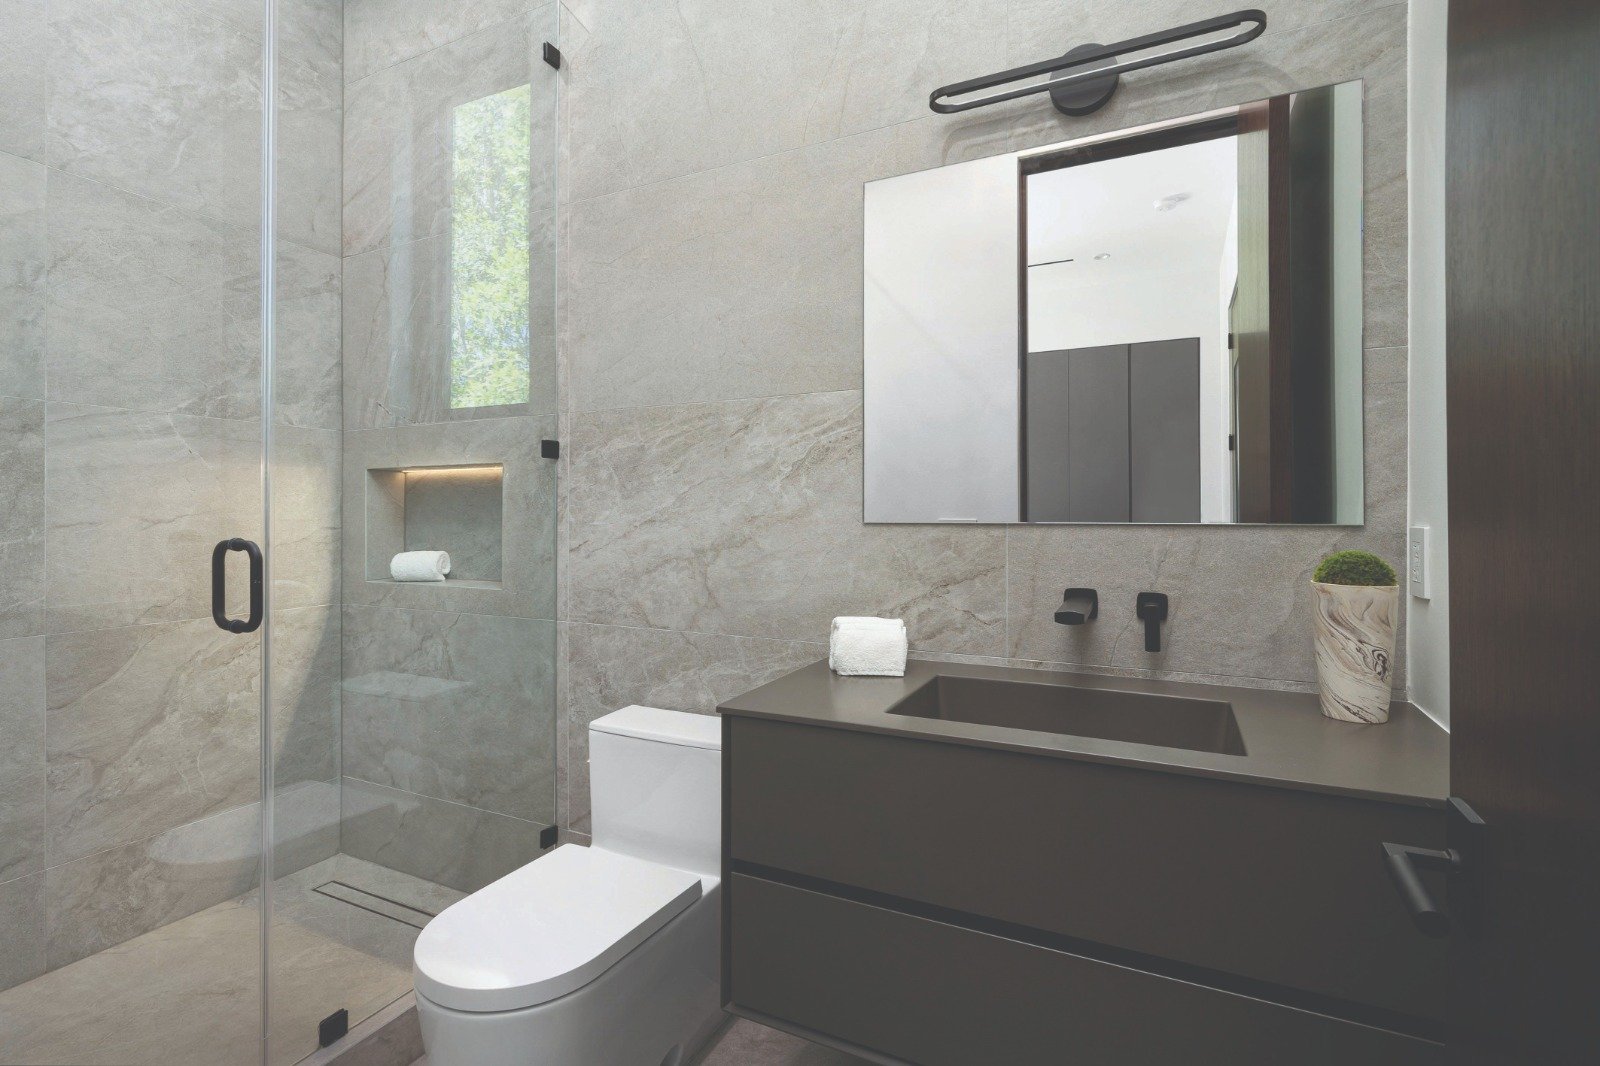 Artist's Impression
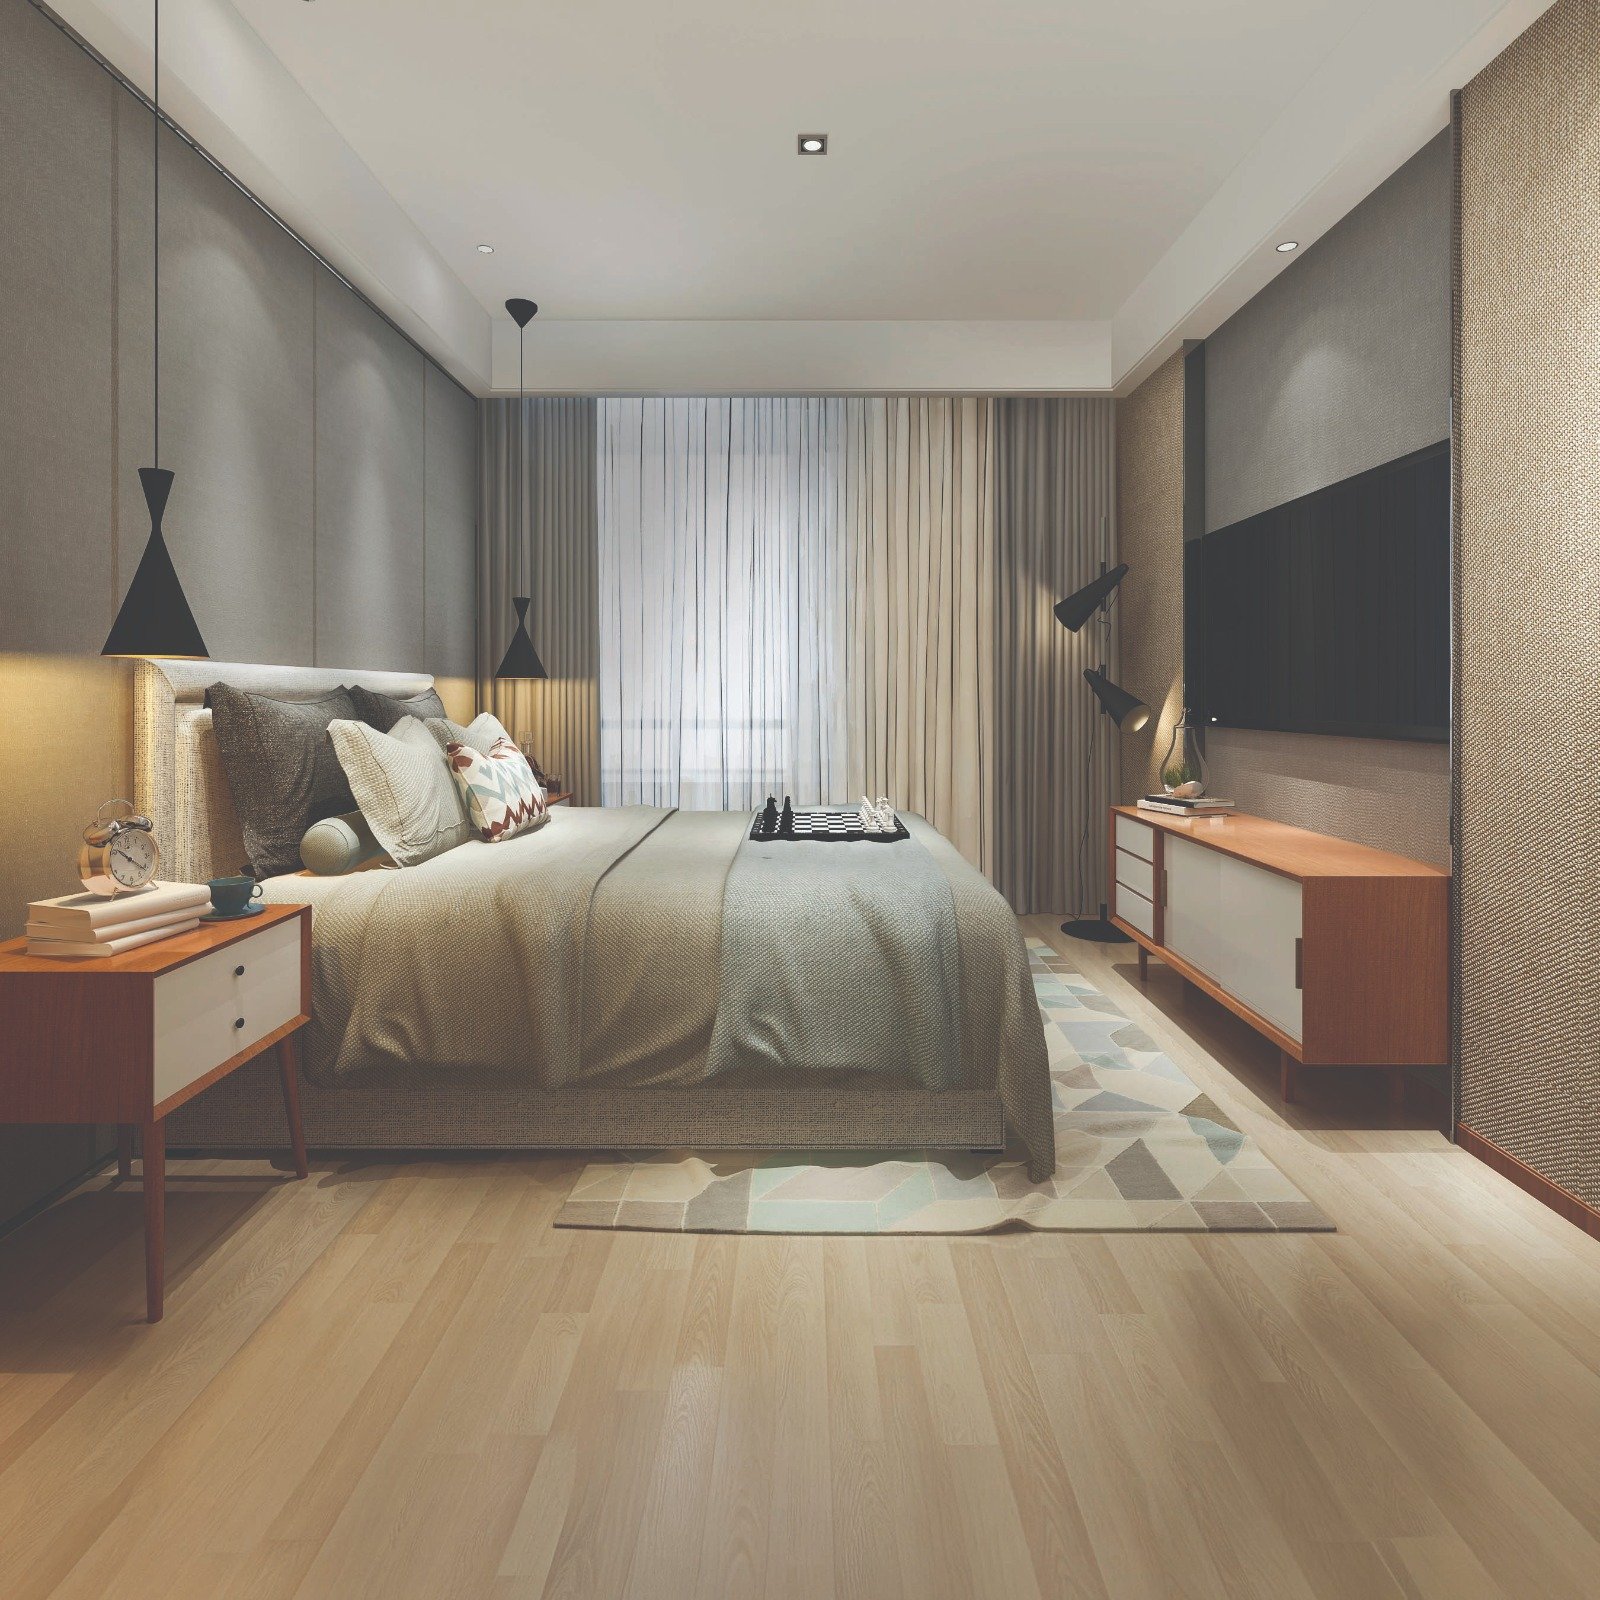 Artist's Impression
 Artist's Impression
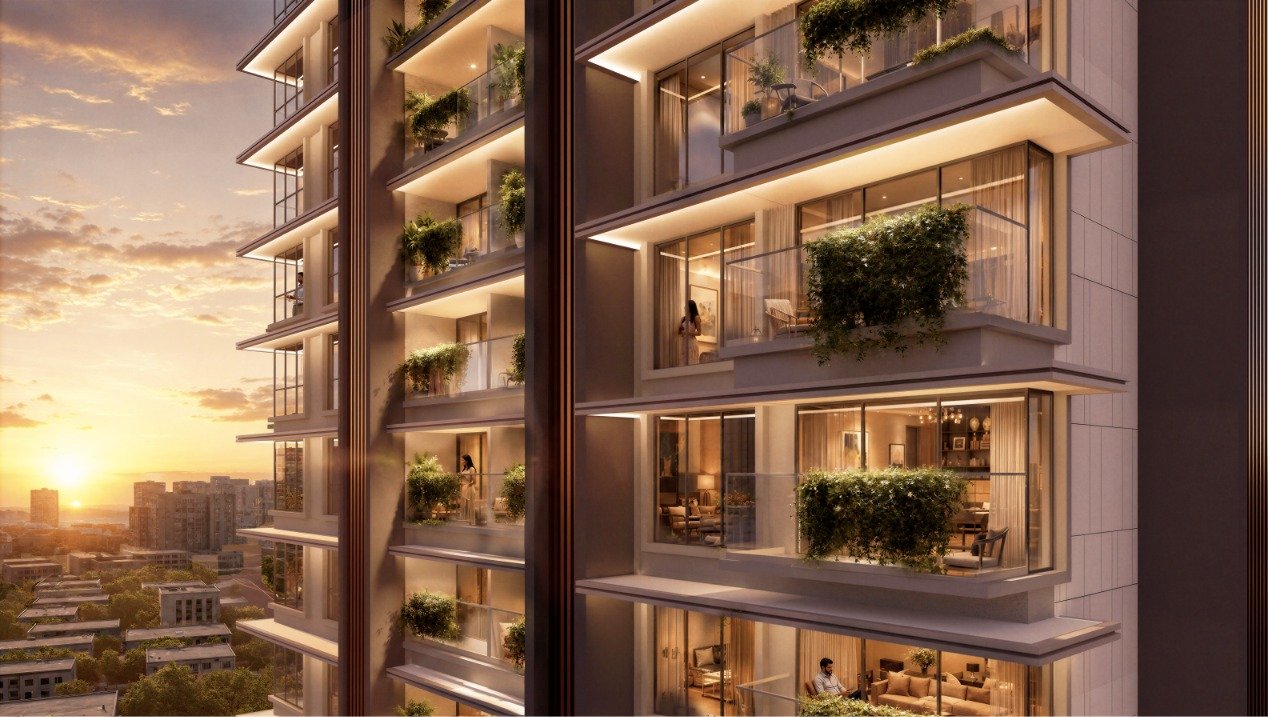 Artist's Impression
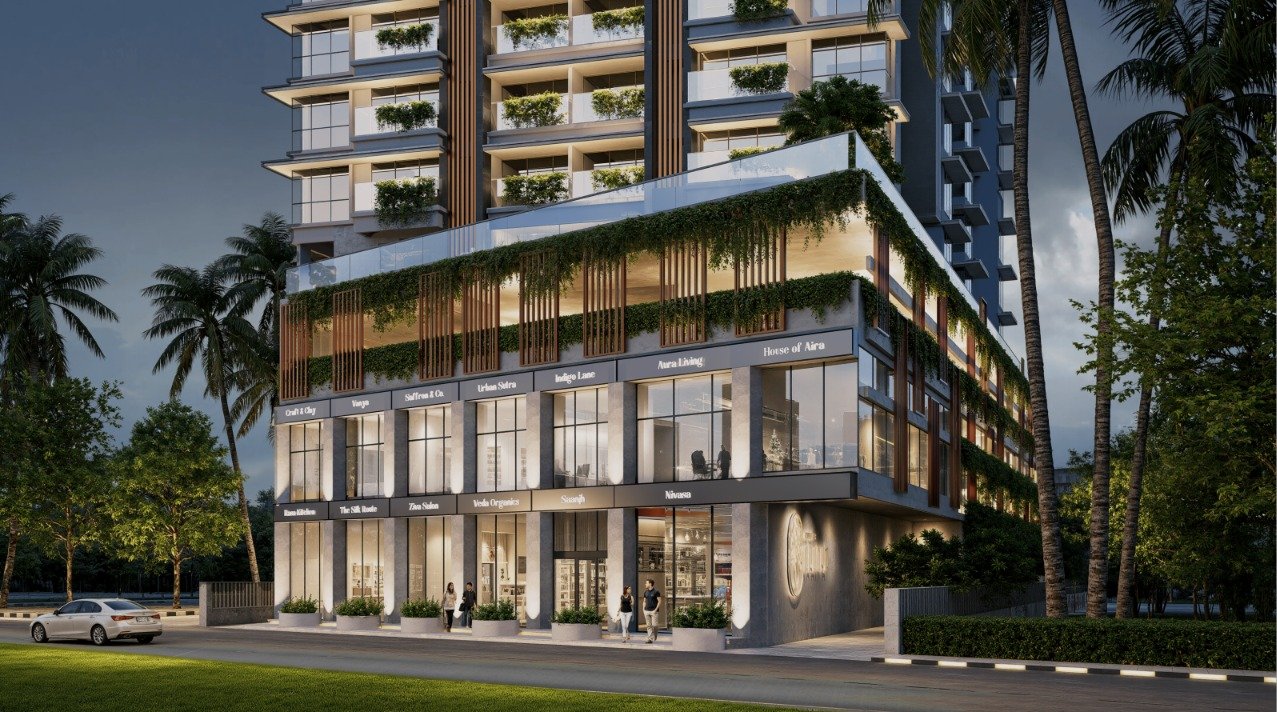 Artist's Impression
 Artist's Impression
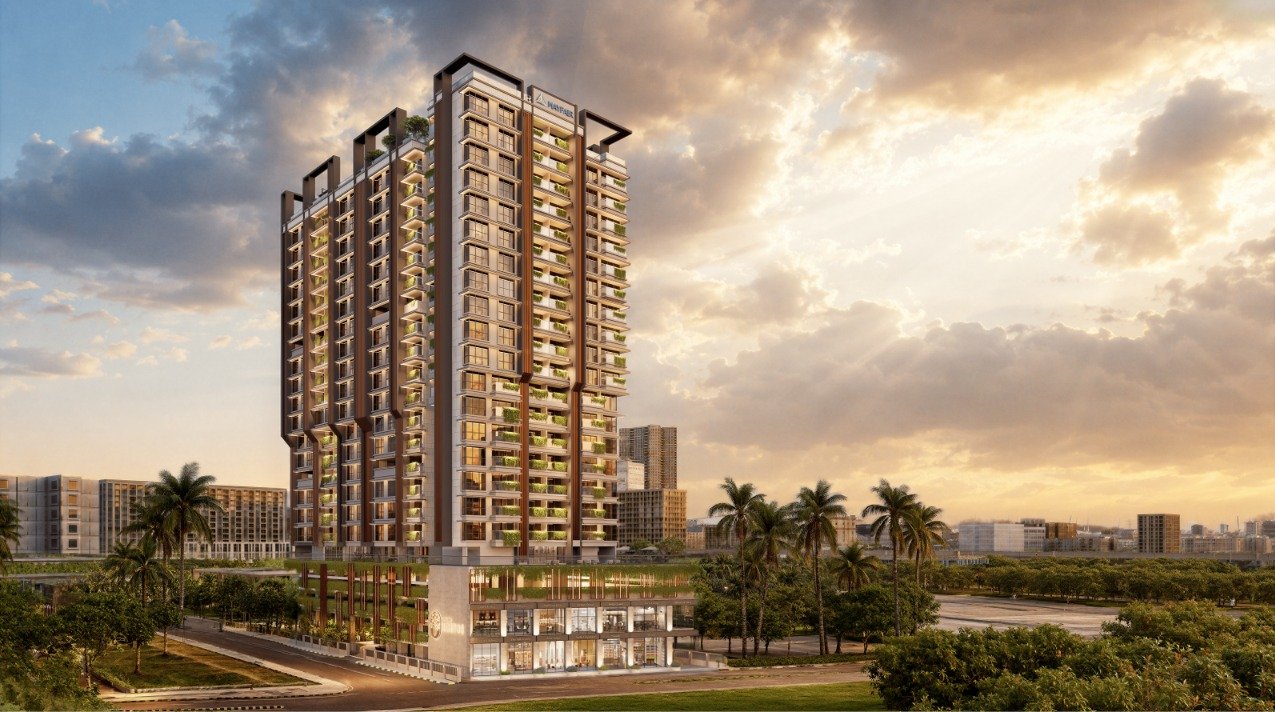 Artist's Impression
Prestige · Connected Living
Location Advantage
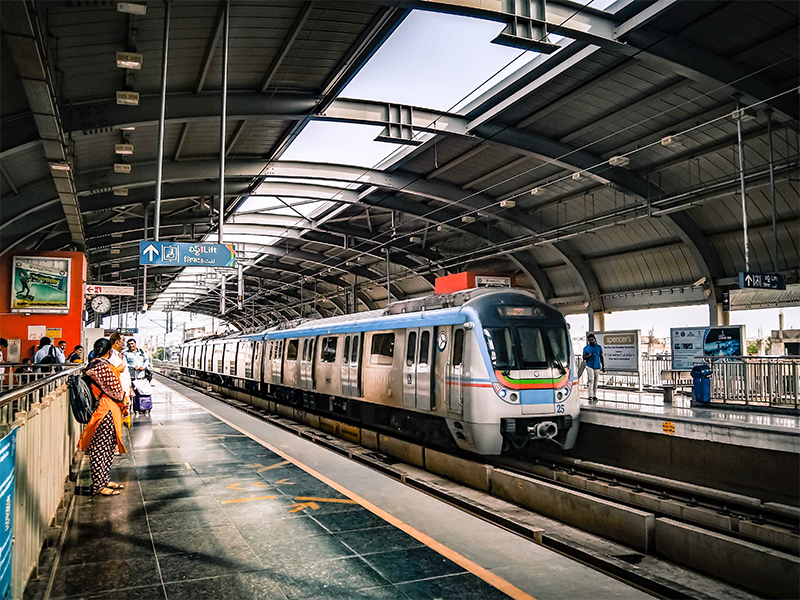 Reference Image
 Reference Image
 Reference Image
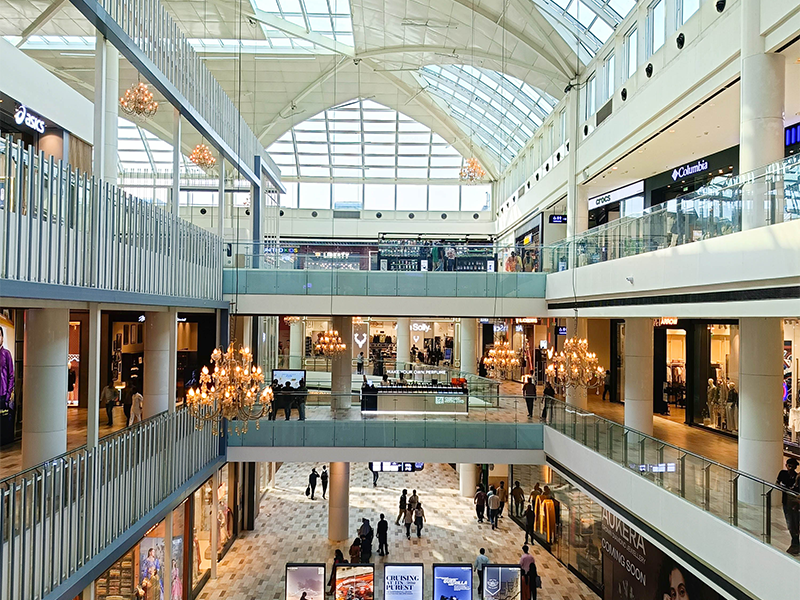 Reference Image
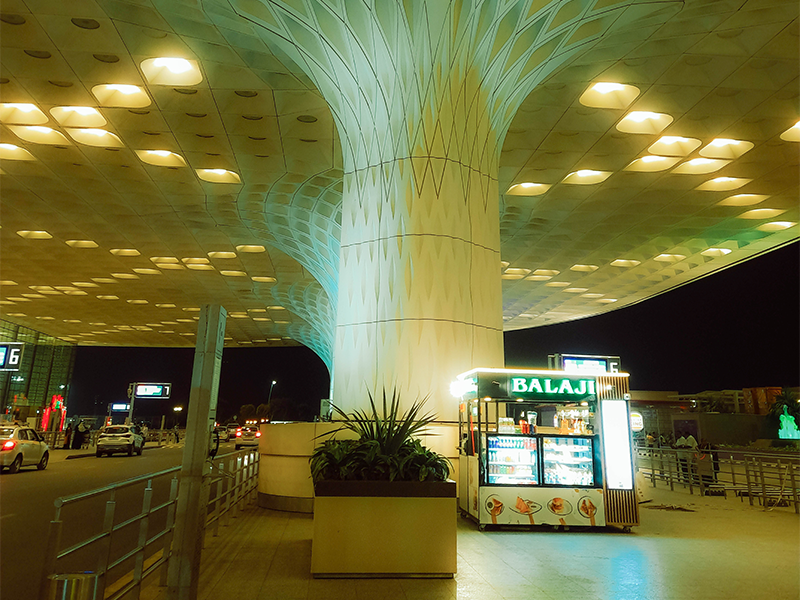 Reference Image
 Reference Image
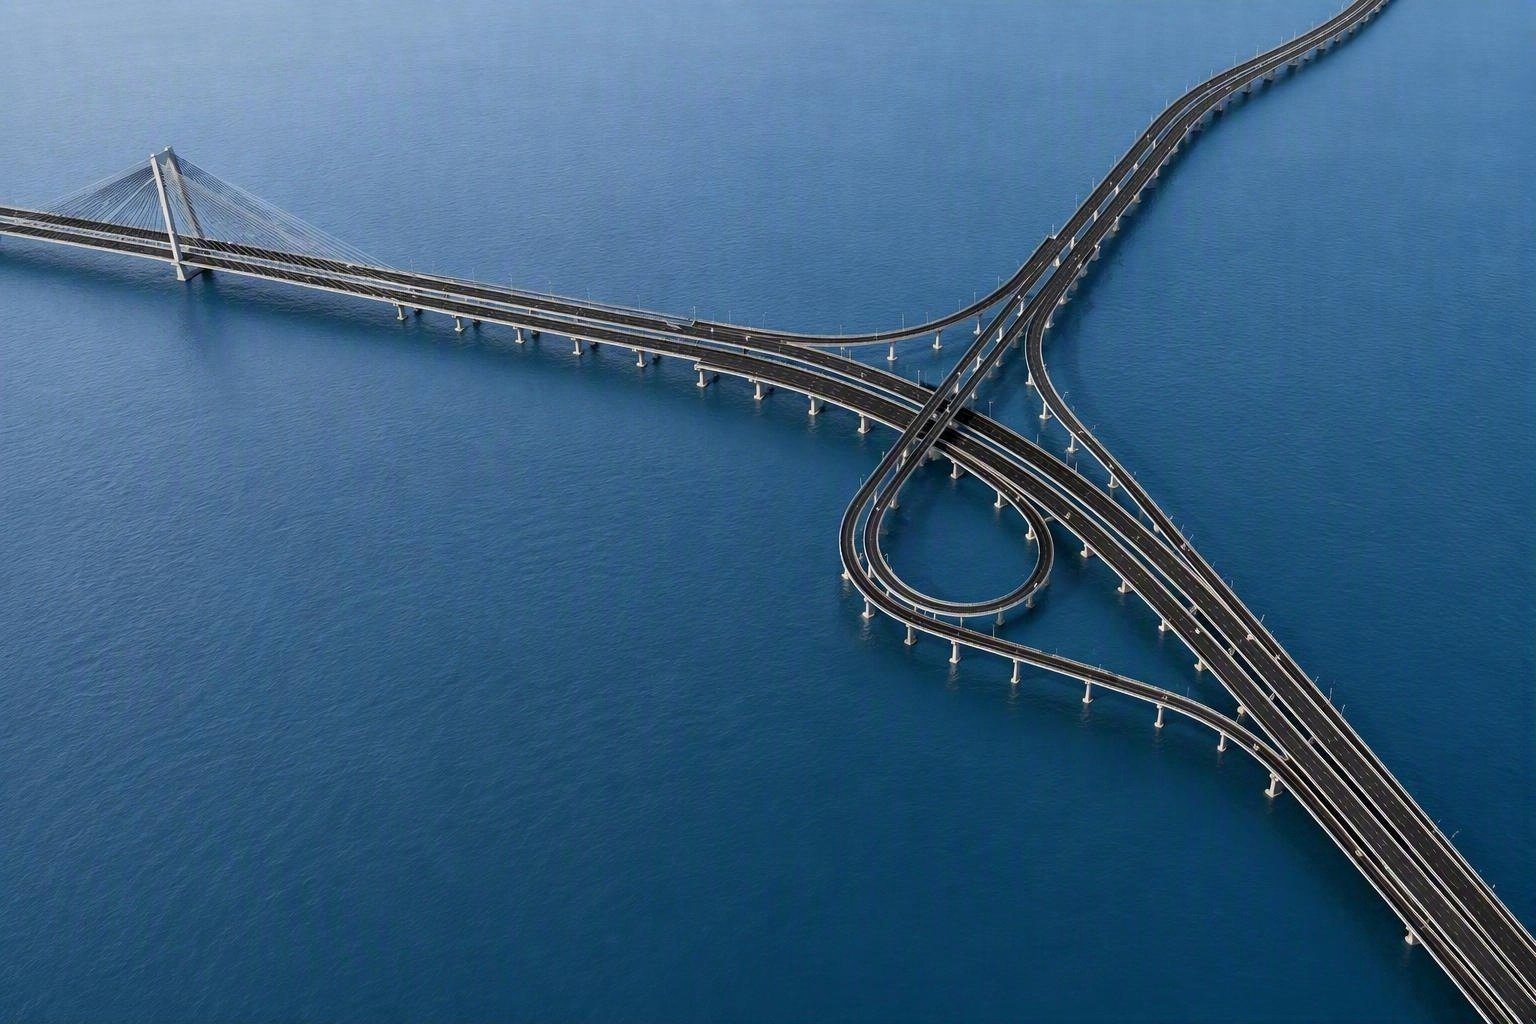 Reference Image
1 Cr.+ Sq.Ft. Developed Across MMR
10,000+ Happy Families
100% Projects With Full Occupation Certificate
100+ Projects Completed
40 L+ Sq.Ft. Planned Across MMR